


St. Agathas Road, Pershore, WR10 1DG
Key Information
Key Features
Property Description
This immaculately presented, three-bedroom family home on St. Agatha's Road, Pershore, has been extensively refurbished by the current owners to offer a stylish and contemporary living space. Arranged over a clever, split-level three-storey layout, the property seamlessly combines modern aesthetics with practical living. Benefiting from modern double glazing and gas central heating throughout, every corner of this residence highlights the care and high-quality finishes introduced during its recent transformation. Upon entering, the unique architectural flow of the split levels immediately creates a sense of space and distinction between rooms. The ground and lower levels house a spacious sitting room, perfect for relaxing, overlooking a dedicated dining room ideal for entertaining guests or family meals. At the heart of the home...
This immaculately presented, three-bedroom family home on St. Agatha's Road, Pershore, has been extensively refurbished by the current owners to offer a stylish and contemporary living space. Arranged over a clever, split-level three-storey layout, the property seamlessly combines modern aesthetics with practical living. Benefiting from modern double glazing and gas central heating throughout, every corner of this residence highlights the care and high-quality finishes introduced during its recent transformation.
Upon entering, the unique architectural flow of the split levels immediately creates a sense of space and distinction between rooms. The ground and lower levels house a spacious sitting room, perfect for relaxing, overlooking a dedicated dining room ideal for entertaining guests or family meals. At the heart of the home is a stunning, newly refurbished kitchen, meticulously designed with sleek cabinetry, ample workspace, and premium finishes that will delight any home cook.
The upper levels host three well-proportioned bedrooms, offering peaceful retreats with plenty of natural light. The property features two beautifully finished modern bathrooms, reducing the morning rush and providing a touch of luxury to everyday routines. The pristine presentation continues into these private spaces, ensuring the property is in true "move-in" condition.
Outside, the property boasts a beautifully landscaped, low-maintenance rear garden that enjoys a highly desirable sunny aspect, making it a perfect spot for alfresco dining or evening relaxation without the burden of heavy upkeep. Furthermore, the home benefits from a highly sought-after double garage, providing exceptional secure parking, a home workshop space, or substantial additional storage. Situated close to the centre of the charming market town of Pershore, this stunning home must be viewed to fully appreciate its scale, layout, and finish.
PERSHORE
The beautiful market town of Pershore provides excellent shopping facilities, has a supermarket, traditional indoor market and a leisure complex including a swimming pool. Predominately Georgian style, the town benefits from a medical centre, a town library and the wonderful Number 8 theatre. The town hosts an Annual Plum Festival and boasts a beautiful Abbey in lovely grounds.
Off Station Road there is a railway link to London Paddington or Worcester Shrub Hill travelling on to Birmingham. The main shopping centres are Worcester with its famous Cathedral, Cheltenham with National Hunt Racing and the Everyman Theatre and Stratford-upon-Avon with the Royal Shakespeare Theatre. Local villages such as Great Comberton and Fladbury have excellent golfing facilities and there are a wide range of scenic walks along the River Avon.



Location
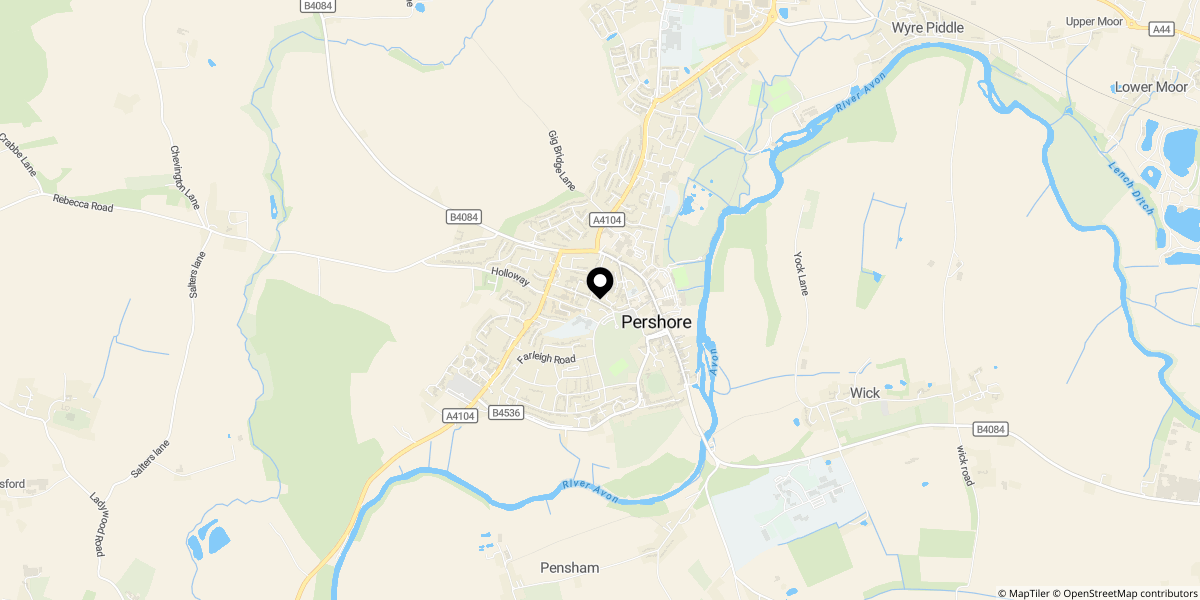
Approximate location shown for privacy. Click the map to open it in Google Maps.