


The Bungalow, Station Road, Blackminster, WR11 7TF
Key Information
Key Features
Property Description
This beautifully presented and greatly extended four bedroom bungalow offers around 2,088 sq ft of spacious single-storey living on a superb plot. It has a stunning open-plan kitchen and dining room, a 20ft sitting room with bi-fold doors, an integral garage and parking for several vehicles. To the rear is a sunny, beautifully landscaped garden that is a true gardener’s paradise. This is a home that has clearly been loved and cared for, and it is ready to move straight into. The bungalow enjoys a peaceful rural setting, tucked well away from the road, offering a wonderful sense of privacy and tranquillity. Blackminster sits between the villages of Badsey and Bretforton, with easy access to Evesham town centre and its...
This beautifully presented and greatly extended four bedroom bungalow offers around 2,088 sq ft of spacious single-storey living on a superb plot. It has a stunning open-plan kitchen and dining room, a 20ft sitting room with bi-fold doors, an integral garage and parking for several vehicles. To the rear is a sunny, beautifully landscaped garden that is a true gardener’s paradise. This is a home that has clearly been loved and cared for, and it is ready to move straight into.
The bungalow enjoys a peaceful rural setting, tucked well away from the road, offering a wonderful sense of privacy and tranquillity. Blackminster sits between the villages of Badsey and Bretforton, with easy access to Evesham town centre and its mainline station, as well as the North Cotswolds and Broadway.
A smart composite front door opens into a useful entrance porch, which leads through to the inner hallway and the rest of the accommodation.
At the heart of the home is an impressive open-plan kitchen diner family room measuring 19'8" x 21'10", designed for modern family life and entertaining. The kitchen is fitted with sleek high-gloss units, stone-effect worktops and a curved aubergine island with breakfast bar seating and an inset sink. Integrated appliances include a double oven, a combination microwave, an induction hob with a stainless steel extractor, and tall fridge and freezer units. There is plenty of room for a family dining table and a relaxed seating area, with wood-effect flooring throughout and double doors leading through to the sitting room.
The lounge, measuring 20'0" x 19'6", is a generous and light-filled room with space for both lounge and dining furniture. A contemporary fireplace provides a striking focal point, and wide bi-fold doors open directly onto the raised patio and the sunny garden beyond.
The well-fitted utility room, has a Belfast sink, a solid wood worktop, space for a washing machine, tall storage and a door to the garden.
The main bedroom, is a lovely double with extensive fitted furniture, plus overhead storage, bedside units and a dressing table. The dressing area with built-in wardrobes leads to the en suite, which has a quadrant shower, a vanity basin and a WC. Bedroom two is a further generous double with a full wall of mirror-fronted sliding wardrobes. Two further bedrooms are currently used as a home office and a music room, giving flexibility for guests, hobbies or working from home.
The family bathroom is finished in neutral stone-effect tiling. It has a panelled bath, a separate shower, vanity storage and a heated towel rail. The property also benefits from gas central heating and double glazing.
At the front, a large gravelled driveway provides parking for several vehicles and leads to the integral garage, which measures 17'3" x 10'6".
The sunny rear garden is the real showpiece: a gardener’s paradise that has clearly been a labour of love. A raised paved patio with timber balustrading sits directly outside the bi-fold doors, perfect for summer evenings, with steps leading down to a wide, well-kept lawn. The lawn is surrounded by deep, well-stocked borders, mature trees and shrubs, a rose arch and sweeping gravelled walkways. There is also a kitchen and herb garden, a timber pergola draped with climbers, a greenhouse and a shed. The mature planting gives a wonderful sense of privacy and colour throughout the seasons.
Blackminster sits between the villages of Badsey and Bretforton. It has easy access to Evesham town centre and its mainline station, as well as the North Cotswolds and Broadway.
Viewing is highly recommended to fully appreciate the space, quality and gardens this home has to offer.



Location
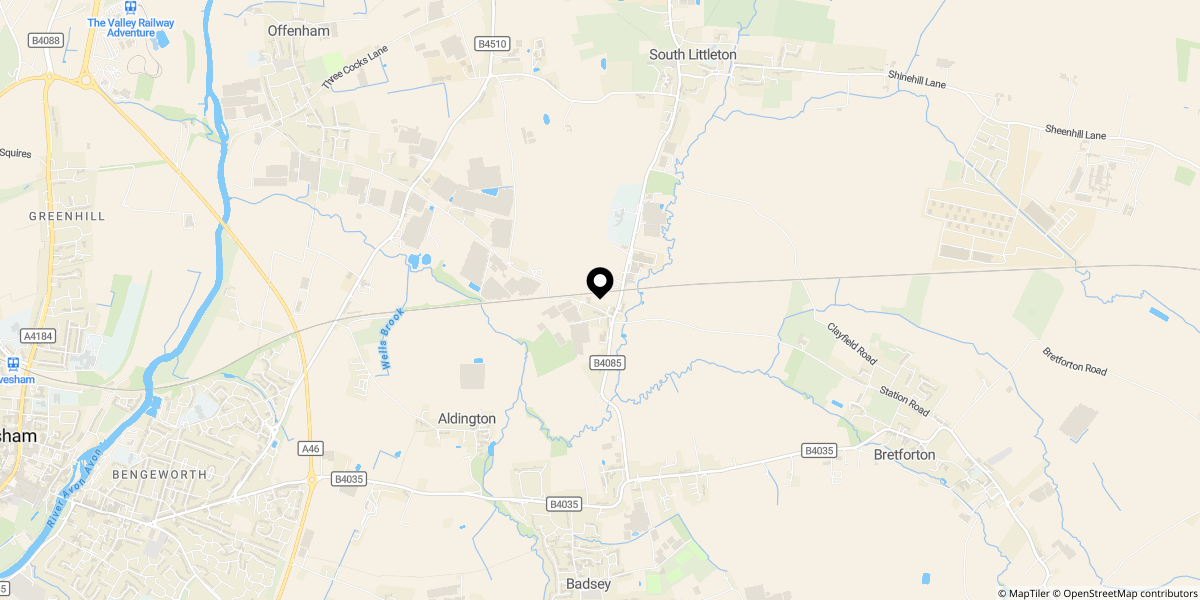
Approximate location shown for privacy. Click the map to open it in Google Maps.